
September 11, 2026
The best millwork projects begin with a conversation, long before anything is cut or built. Architects and designers bring different perspectives to the table. One may be thinking about proportion and flow, while the other is focused on terms of texture, light, and how materials work together.
Joseph A. Interiors brings those ideas together, turning a shared vision into millwork that is thoughtful, functional, and built to last.
Why Collaboration Matters in Millwork Projects
Millwork is one of the few trades that touches nearly every discipline on a project. Structural constraints shape what can be built. Interior design vision shapes what should be built. Without close coordination between these voices, even a beautifully rendered concept can run into real-world obstacles once fabrication begins.
Millwork also spans a wide range of applications, from paneling to custom casework to statement pieces that anchor a room. Our guide to the different types of millwork gives architects and designers a shared vocabulary for scoping a project accurately from day one.
The Design-Build Workflow at Joseph A. Interiors
Early Conceptual Meetings and Programming
Every successful project begins with listening. Our team sits down with architects and designers to understand the space, the client's goals, and the constraints already in play. These early conversations shape everything downstream, from material direction to construction sequencing.
This is also where we flag potential conflicts before they become expensive ones. A ceiling height that limits panel size or a structural column that interrupts a sightline is far easier to solve on paper than mid-fabrication.
Developing Detailed Shop Drawings and Mock-Ups
Once the concept takes shape, our craftsmen translate it into precise, buildable shop drawings. This step carries real weight, because a drawing that looks correct on screen can still hide a dimensional issue that only surfaces on the shop floor.
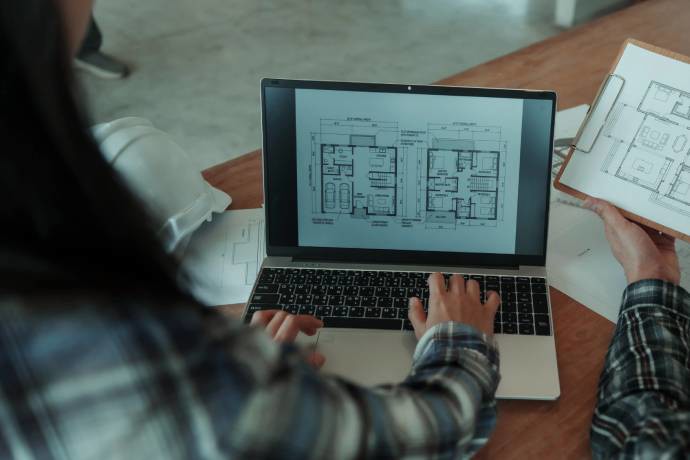
Reviewing these drawings carefully helps keep the entire project on track. A thorough first pass can catch issues early, prevent costly revisions, and save time later in the process.
Mock-ups often follow, giving everyone a physical reference before full production begins. There is no substitute for running a hand across a finish sample or standing in front of a full-scale panel mock-up. Renderings communicate intent. Mock-ups confirm reality.
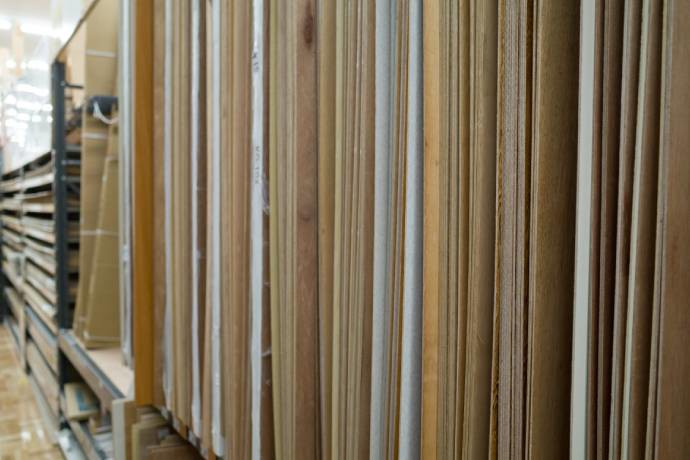
Coordinating Materials, Finishes and Hardware Selections
Material selection is where a lot of design vision either comes to life or quietly gets lost. Wood species, grain direction, stain color, and hardware finish all need to work together as a system, not as isolated choices made in separate meetings.
We work directly with designers on these decisions, whether the project calls for warm residential cabinetry or a sleek commercial reception piece. Projects like our residential cabinetry work and our custom reception desks both depend on this kind of tight material coordination to hit the mark the first time.
Communication Tools and Best Practices
Strong collaboration depends on more than good intentions. It depends on the right tools and a clear process for keeping everyone aligned as the project evolves.
Digital Models, Renderings and Virtual Reviews
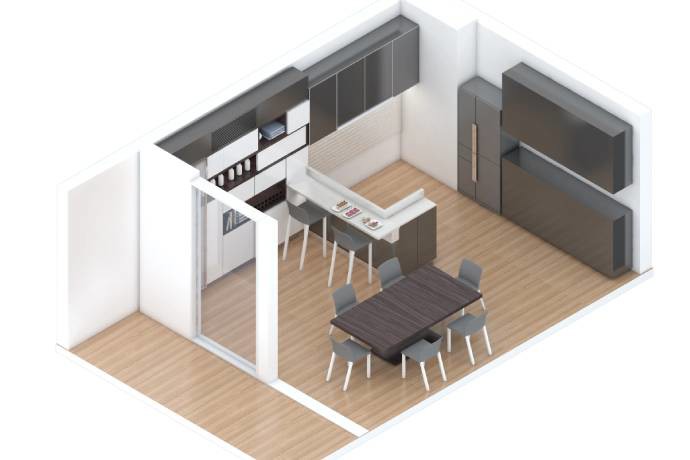
Digital tools have changed how architects, designers, and fabricators stay in sync. Three-dimensional models and renderings let everyone walk through a space before a single board gets cut. Virtual reviews catch scale issues and material clashes early, when adjustments cost almost nothing compared to catching them on site.
Managing Revisions and Approval Cycles
Revisions are a normal part of any custom project, not a sign that something went wrong. What matters is how they get managed. Clear approval cycles, defined checkpoints, and a single source of truth for the latest drawing set keep revisions from spiraling into confusion or delay.
We build these checkpoints directly into our workflow, so architects and designers always know exactly where a project stands and what decision is needed next.
Delivering on Vision: From Fabrication to Installation
A concept only proves itself once it exists in the real world, under real light, in the actual space it was designed for. That is the moment our craftsmanship earns its keep. Every drawing, mock-up, and material sample along the way exists to protect that final result.
Joseph A. Interiors has spent years building trusted partnerships with architects and designers who need a fabrication partner that understands both the creative vision and the technical demands of custom millwork. If you have a project on the horizon, reach out to our team early.
Transform Your Space: Discover the Luxury of Custom Interior Design Today!
- Share:
-

-

-

-


