
October 14, 2026
A reception desk is the first piece of furniture most visitors touch, and it carries a surprising amount of responsibility for something that looks effortless. The best ones welcome people, support the staff behind them, hold up to years of daily use, and serve every visitor equally well.
What a Reception Desk Actually Has to Do
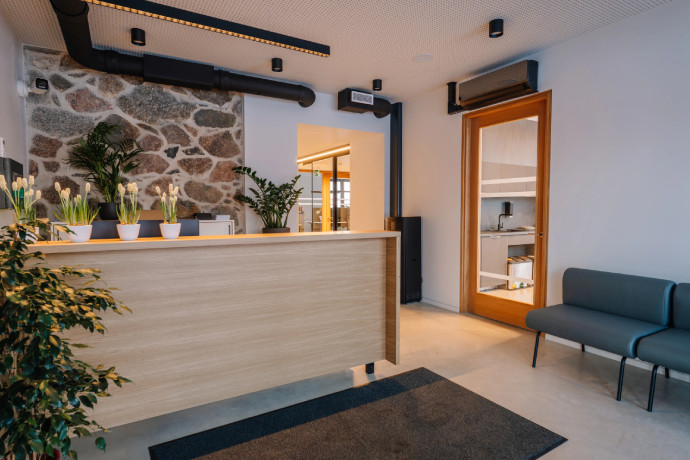
A custom reception desk sits at the intersection of hospitality, operations, and architecture. It has to look the part while managing phones, packages, visitors, and technology, and the strongest designs plan for all of those jobs from the first sketch. Our piece on redefining office spaces with custom millwork explores how that thinking shapes a workplace as a whole.
First impressions and brand expression
Visitors form an opinion within moments of walking in, and the desk usually anchors that impression. Species, grain direction, stone or solid-surface accents, and metal details all communicate something about the organization, whether the goal is quiet refinement or a warm, residential feel.
In hotels and resorts, the desk often becomes part of the arrival experience, a theme we see often in our hospitality millwork. The most memorable desks carry a clear idea from front to back, so the finish a guest admires from the door continues all the way around to the staff side.
Staff workflow, storage and equipment
The people working behind the desk spend their entire day there, so their needs deserve equal attention. Monitors, keyboards, phones, printers, key cabinets, and daily supplies each need a defined home, along with cable routes and ventilation for equipment.
Walking through a typical day with the front-of-house team before drawings are finalized reveals details like where packages land, how many people share the desk, and what needs to stay within arm's reach.
Getting the Layout Right
Sightlines, approach paths, and queuing space
Placement determines how the desk feels long before anyone notices its materials. Staff benefit from clear views of the entrance, elevators, and waiting areas, while visitors benefit from an obvious path that leads them toward the desk without any signage.
Space for a line to form matters in busier environments, and a comfortable zone in front of the counter keeps conversations private and traffic flowing. Curves, angles, and layered counter heights can all guide movement, provided they support the way people really approach the desk.
Accessible transaction counters and knee clearances
Accessibility belongs in the design from the start, and a well-planned desk makes it look effortless. Under the 2010 ADA Standards, a transaction counter generally includes a section at least 36 inches long and no higher than 36 inches above the floor. For a forward approach, that section typically needs knee clearance at least 27 inches high and 25 inches deep along with a 30-inch minimum width, plus clear floor space in front of it.
Building the lowered section into the desk's composition lets it feel like a deliberate part of the design, with the same materials and detailing as the rest of the piece. Local codes and project architects may layer additional requirements on top, so those dimensions are best confirmed early in the process.
Materials That Survive Daily Contact

Transaction tops, outside corners, and toe kicks
Certain areas of a desk absorb far more wear than others. The transaction top meets elbows, bags, coffee cups, and cleaning products all day, so surfaces such as solid surface, quartz, high-pressure laminate, or a well-finished hardwood with a durable topcoat deserve careful comparison.
Outside corners collect bumps from carts and luggage, which makes generous radii and protective details worthwhile. Toe kicks near the floor handle scuffs and mop water, and materials like stainless steel, solid surface, or durable laminate in that zone keep the base looking crisp for years.
Integrated lighting, power and cable management
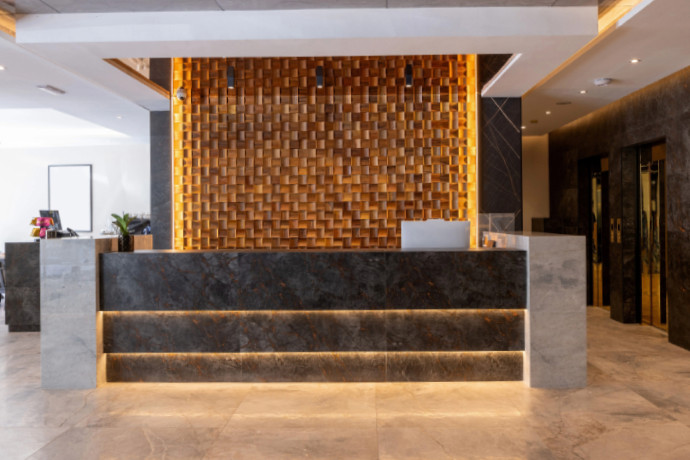
Thoughtful integration gives a desk its polished finish. Lighting can highlight a logo wall, wash a stone surface, or glow softly beneath a floating transaction ledge, and our guide to building lighting into millwork designs covers how to plan those details so they stay serviceable.
Power, data, and cable pathways deserve the same forethought, with grommets, access panels, and dedicated chases placed where the staff will use them. Coordinating with the electrical and technology teams before fabrication keeps wiring concealed and makes future upgrades simple.
Specifying the Desk Before Fabrication
Grade, tolerances, and mock-up expectations
Clear specifications give owners, architects, and fabricators a shared picture of the finished product. Architectural woodwork is commonly specified by quality grade, and our overview of AWI quality grades explains how each level affects material selection, matching, and construction detail.
Tolerances for reveals, seams, and alignment belong in the documents as well, along with approved samples for species, stain, and finish. For signature desks, a full-scale or partial mock-up lets the team test heights, reach ranges, and proportions in person, which tends to surface small refinements that no drawing can reveal.
Reception Areas Built by Joseph A. Interiors
Joseph A. Interiors handles estimating, design and engineering, fabrication, finishing, and installation in-house, so the person who understands your desk concept stays involved through every stage. That continuity helps the details you approved on paper arrive intact in the finished space.
If a new reception area is on your horizon, reach out to our team or call 920-347-5850 to start the conversation.
Transform Your Space: Discover the Luxury of Custom Interior Design Today!
- Share:
-

-

-

-


